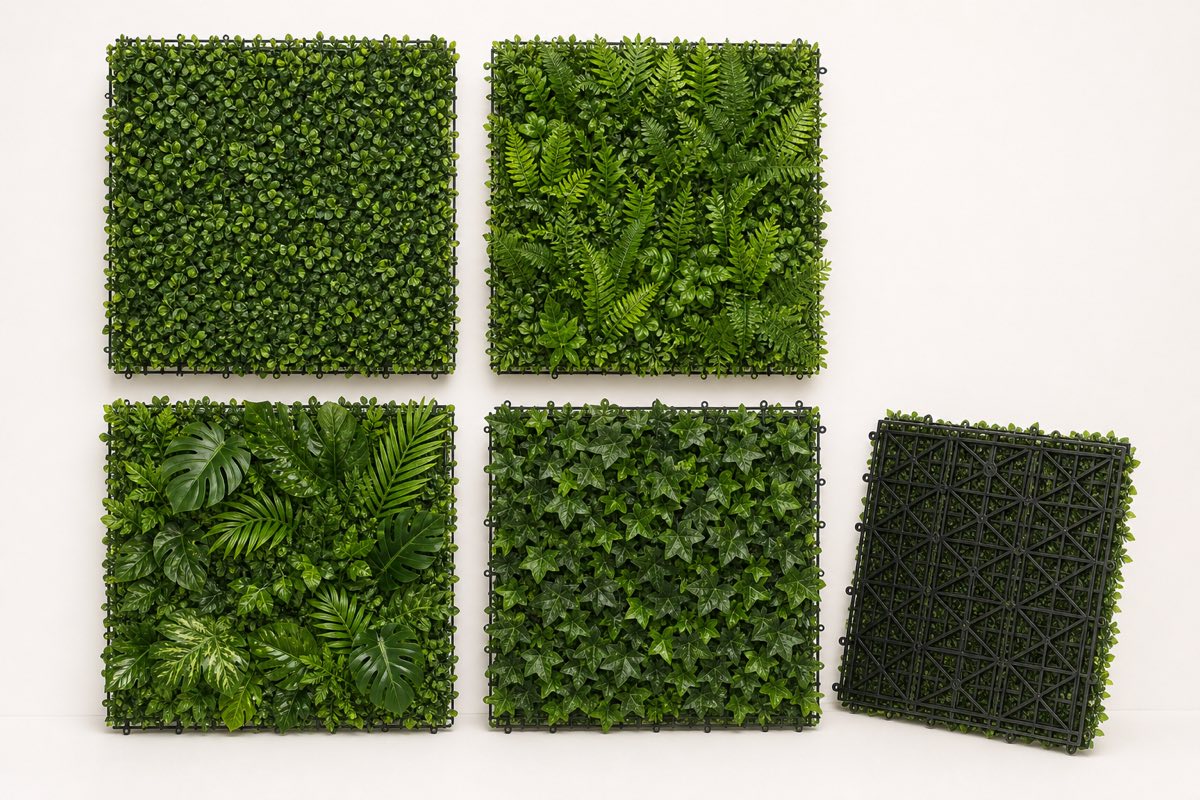
Artificial green walls are usually quoted more accurately when the buyer describes the surface and the finished visual direction together. Start with the project context, then use the UV green wall panel family as a product reference rather than sending an isolated inspiration image.
1. Map every wall area
List each wall separately with its finished width and height. Mark doors, windows, corners, columns, sockets, signage and any area that must remain accessible. Add drawings or straight-on photographs with dimensions so the supplier can understand where panels need to stop, turn or be trimmed.
Two projects with the same area can require different panel quantities when corners, openings, trimming and layout direction change.
2. Confirm the panel-format direction
VERDILORA's current range includes 40 × 60 cm and 50 × 50 cm panel directions. Ask which format is being proposed, how it changes the layout and how edge pieces will be handled. The final quantity should follow an agreed panel map rather than a rounded area estimate alone.
3. Describe the visual target
State whether the wall should read as even and architectural or more mixed and organic. Share the main viewing distance, lighting condition and nearby finishes. If you have references, identify what matters in each image—colour balance, leaf scale, density or variation—instead of asking for an exact copy.
4. Separate product approval from site approval
A physical sample can establish foliage colour, texture, density direction, backing and connection method. Site approval should then confirm how repeated panels look together, especially at seams, corners and cut edges. Record the approved points with the artificial plant sample approval checklist.
5. Define the installation handoff
Tell the supplier whether installation will be managed locally and what surface information is available. Ask what panel orientation, cutting approach and fixing points the proposed system expects. The local installer should confirm that the actual wall, access and fixing method are suitable before work begins.
6. Plan labels and packing by zone
For projects with several walls, give each zone a simple code and carry it through the panel map, carton marks and packing list. Agree how edge pieces, spare pieces and accessories will be identified. This reduces sorting on site and makes missing or damaged items easier to trace.
What to send for the first quotation
- Project type, destination country and target timing.
- Dimensioned wall list with openings and corners marked.
- Indoor or outdoor placement and the main viewing distance.
- Preferred visual direction with annotated references.
- Panel-format preference, if already decided.
- Local installation responsibility and known wall details.
- Required sample, labels, packing and document expectations.
The first brief does not need to settle every construction detail. Its purpose is to make the proposed product, coverage and installation assumptions visible enough to review before sampling and final quotation.